
Commercial stainless steel benches, benchtops and full kitchen fitouts, fabricated on the Kāpiti Coast and installed across the Wellington region.
The Fabricator builds commercial stainless steel benches, benchtops and complete kitchen fitouts for Wellington hospitality, healthcare, education and food production. We fabricate in our Kāpiti Coast workshop and install across Wellington City, Porirua, Lower Hutt, Upper Hutt, the Kāpiti Coast and the Wairarapa. One team takes the job from layout drawing to final handover, so there is no gap between the people who design the bench run and the people who weld and fit it.
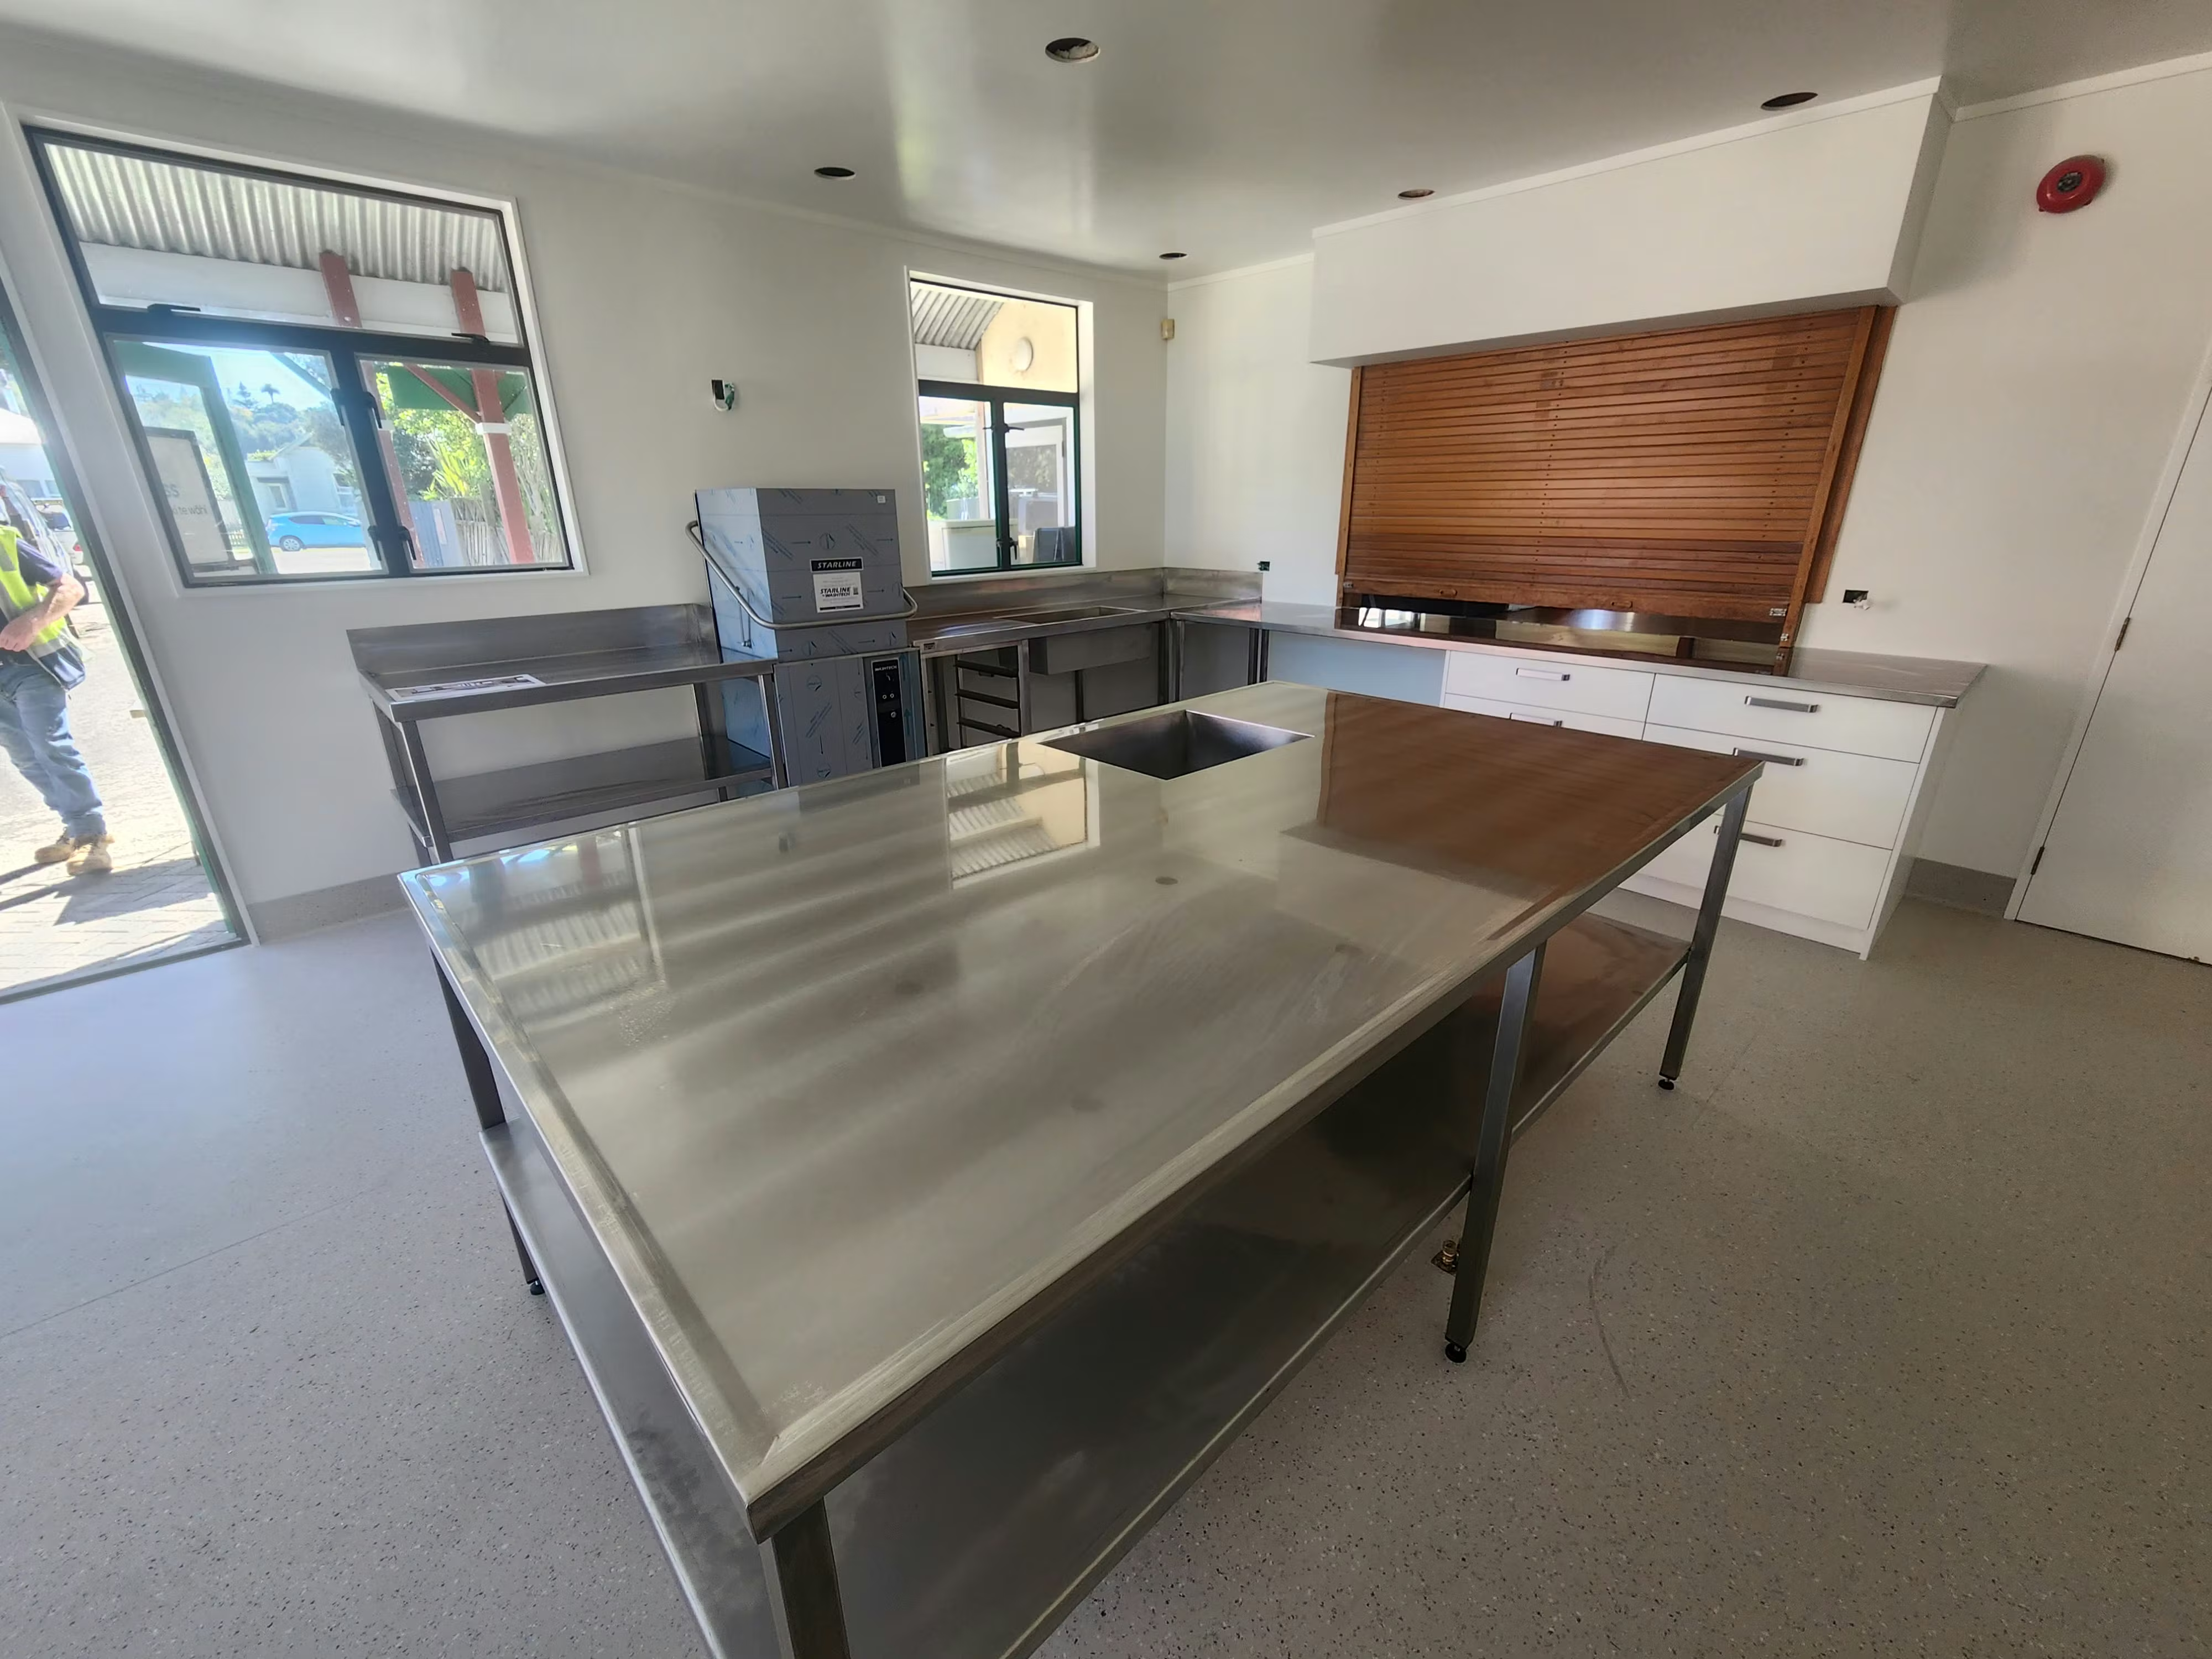
Benches are the backbone of a commercial kitchen and the part that fails first when they are bought cheaply. We fabricate bench tops as single welded sheets wherever the run allows, so there is no join to trap food or fail under daily scrubbing. Splashbacks are coved into the bench at the back, which turns wipe down into a single motion rather than a scrub along a silicone line.
Standard commercial spec is grade 304 stainless at 1.2 to 2.0 millimetre over a steel or timber sub frame, sized to the room rather than dropped in from a catalogue. Undershelves, pot shelves, drawer banks, sink bowls, drainers, pass through hatches and knock outs for services are all fabricated in the same pass. Where a bench takes real weight, such as a dishwash landing or a mixer station, we size the frame for it rather than relying on the sheet.
A complete fitout covers the bench runs, wall cladding and splashbacks, shelving, sinks and dishwash zones, pass throughs, trolley bays, stainless doors and kick plates, and the extraction canopy above the cook line. We work from your designer's council approved plan, or we can develop the layout with you and your chef before it goes for consent.
Every weld on a food contact surface is fully ground out and polished back so there is no crevice for bacteria to sit in. Internal corners are coved. Drainage falls are built in where the brief calls for them. For health critical kitchens, including hospitals, aged care and pharmaceutical food prep, we work to the relevant clinical specification and provide the documentation your verifier will ask for.
Canopies are fabricated to NZS 4303 with baffle grease filters, drip channels, integrated lighting and a mounting plate ready for the fire engineer to commission. Canopy length, depth and capture height are matched to the equipment beneath, not to a standard size. See our range hoods and extraction page for the detail.
A commercial kitchen has to satisfy your food control plan and your local Environmental Health Officer as well as the building consent. Getting the stainless right is most of that conversation: surfaces that clean down, coved corners, no open joins, correct sink provision for the operation. We build to that standard by default and supply spec sheets and material certificates for your verification file.
For a standard café fitout, allow four to six weeks from sign off to handover. Larger hotel, school and hospital projects run to the main contractor's programme, and we schedule fabrication so the stainless arrives when the room is ready for it rather than sitting on site collecting damage. We are used to working around other trades in a live build.
Commercial kitchen work is quoted from the layout rather than by the metre, because the cost sits in the detail: how many sinks and bowls, how much coving, whether the benches are freestanding or wall run, how much of the wall is being clad, and what the canopy has to cover. Send us the plan, even a rough one, and we will come back with a written breakdown covering materials, fabrication, finishing and install as separate lines so you can see where the money goes.
Grade 304 stainless steel 1.2 to 2.0 millimetre, integrated stainless bowls and drainers, stainless wall cladding, hygienic coving, baffle grease filters, steel and timber sub frames
The Fabricator. We fabricate commercial stainless benches, benchtops and full kitchen fitouts in our Kāpiti Coast workshop and install across Wellington City, Porirua, Lower Hutt, Upper Hutt, the Kāpiti Coast and the Wairarapa, for cafés, restaurants, hotels, schools, hospitals and food production.
Commercial kitchens are quoted from the layout rather than by the metre. Sink and bowl count, coving, freestanding versus wall run benches, wall cladding area and canopy size are what move the number. Send us the plan and we will return a written breakdown with materials, fabrication, finishing and install as separate lines.
Four to six weeks from sign off to handover is typical for a standard café. Larger hotel, school and hospital projects run to the main contractor's programme and we schedule fabrication to suit.
Yes. We build to a food safe standard by default: fully ground and polished welds on food contact surfaces, coved internal corners, no open joins, and correct sink provision for the operation. We supply spec sheets and material certificates for your verification file.
Yes, and the best kitchens come from a chef and fabricator working together. We are happy to walk a draft layout with your chef before it is costed or sent for consent.
We do. Canopies are built to NZS 4303 with baffle filters, drip channels, lighting and a fire suppression mounting plate, sized to the equipment beneath rather than to a catalogue dimension.
In most cases yes. We template ahead, fabricate off site and install in a single close down window, often overnight or across a quiet day, so the kitchen loses as little trading time as possible.
We offer a callback for adjustments, repairs and additions long after handover. Stainless lasts for decades, but kitchens evolve and we keep evolving with them.
Metalwork can't always wait. Call the workshop direct for honest advice and a fair quote.
